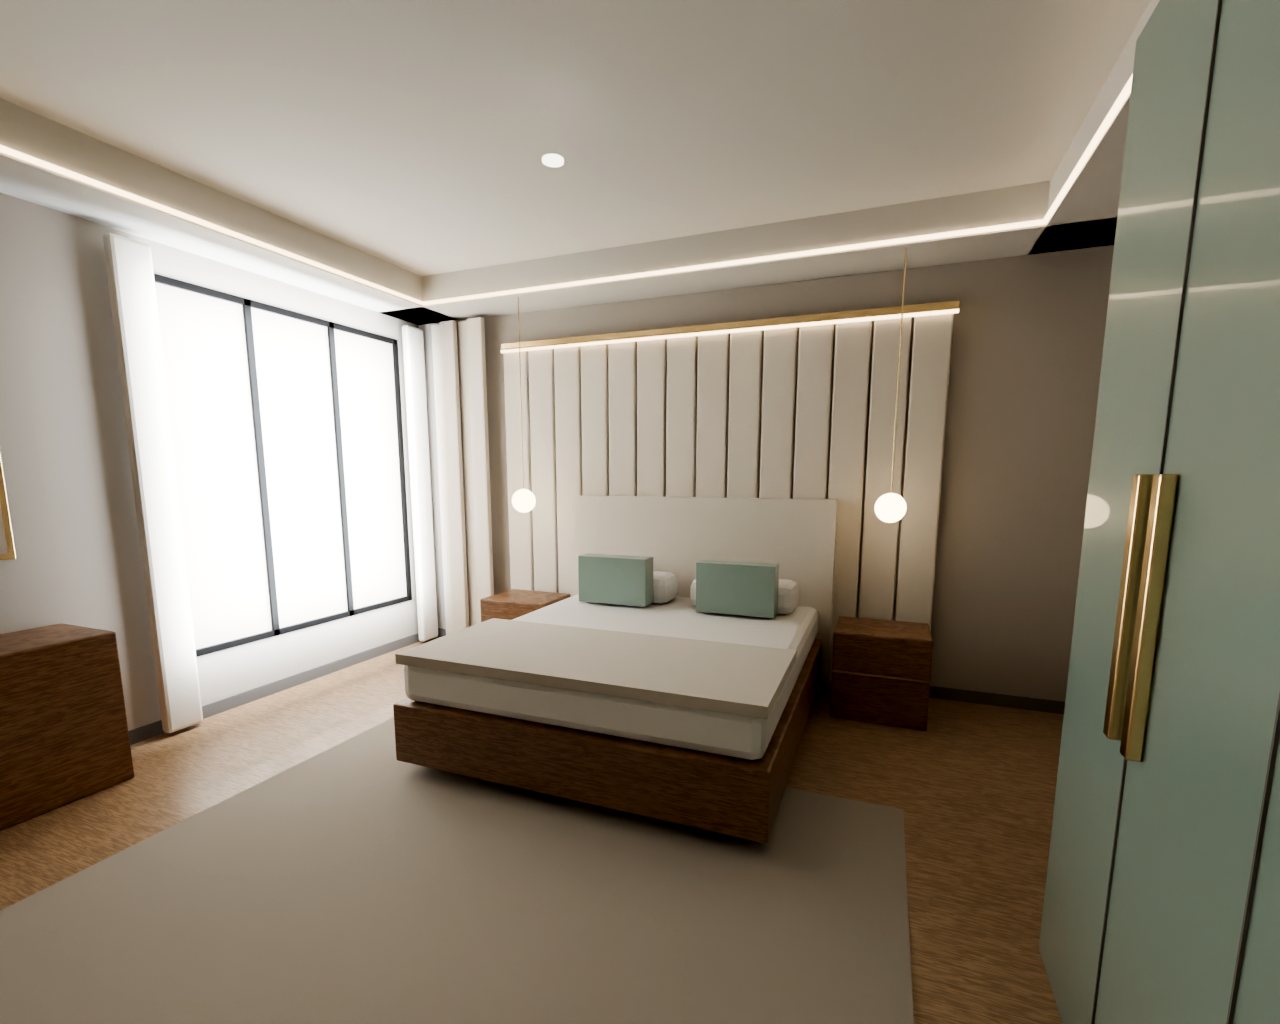
One studio, from sketch to handover
We design interiors and build them ourselves, so the room you approve is the room you get.
Designed like architecture, built like furniture
Decor With GS brings designers, carpenters, electricians and finishing teams under one roof. We start with your floor plan and how you live, then plan every unit to the centimetre before a single board is cut.
Because our own team makes and installs the furniture, there is no hand-off where details get lost. You deal with one person from the first visit to the final walkthrough.
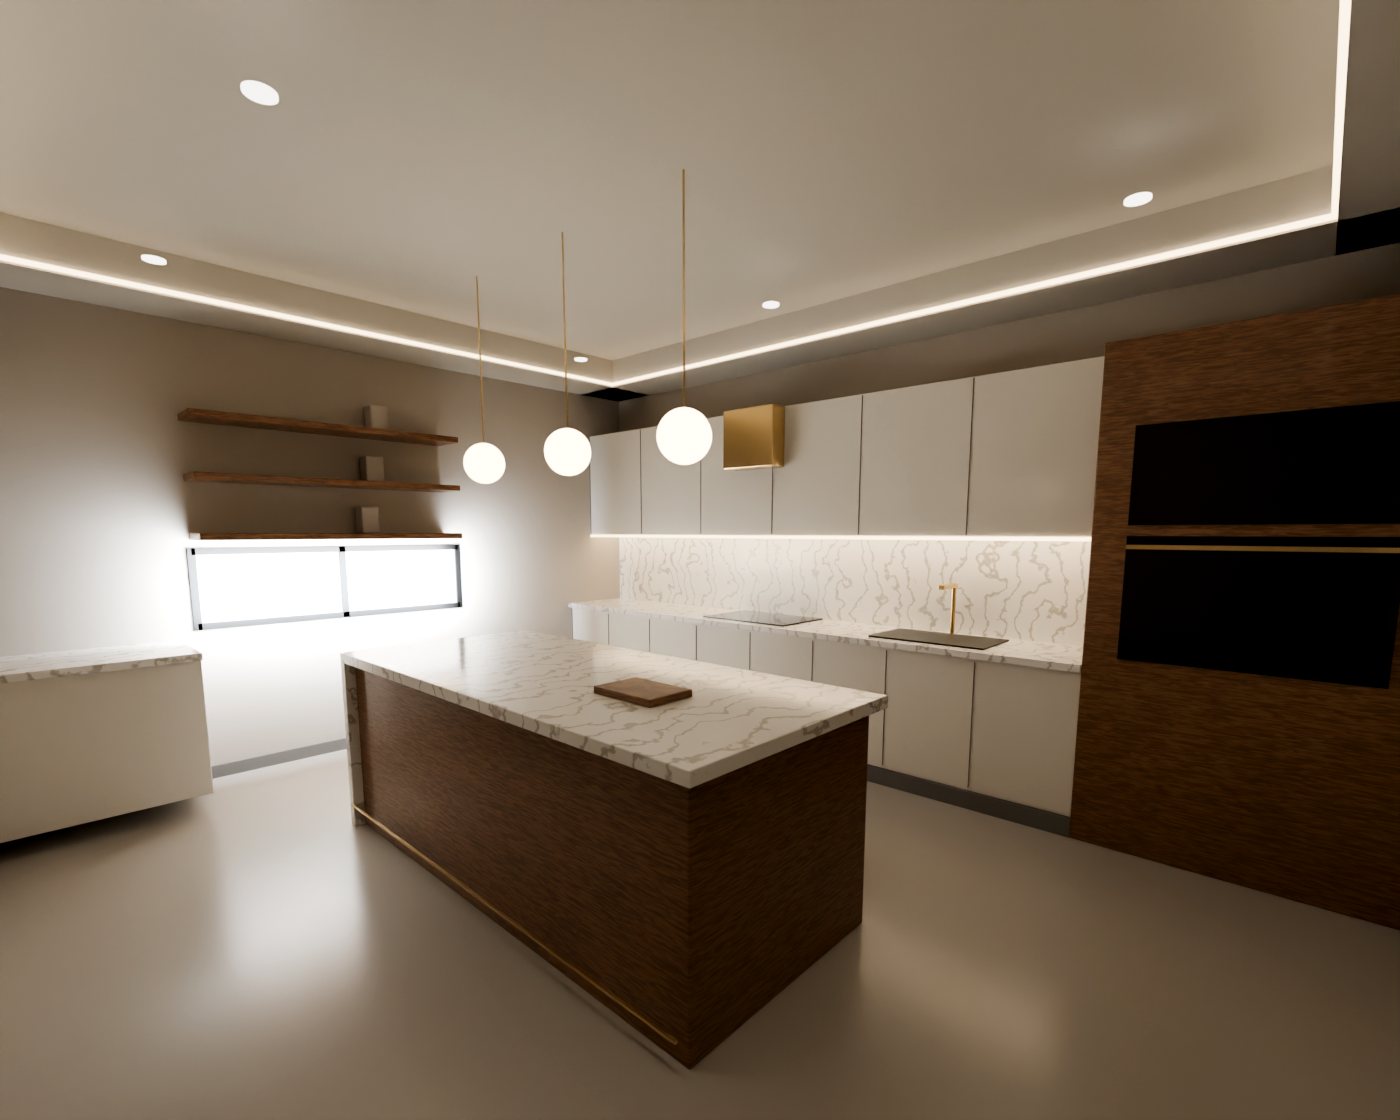 Machine-cut, hand-finished
A good interior is one you stop noticing, because everything simply works.
How we work with you
Design you sign off
3D views and real material samples before anything goes into production.
Transparent pricing
Itemised quotes that list every unit, size, material and finish.
One accountable team
Carpentry, ceilings, electrical, paint and furnishing handled together.
Respect for timelines
A written schedule and weekly updates with photos from site.
Built to last
Water-resistant ply, machine edge-banding and branded hardware as standard.
Always reachable
A direct WhatsApp line to your project lead throughout the job.
Five stages from first call to keys
Site visit
We measure every wall and note plumbing and electrical points.
Design & quote
Layout, 3D views and an itemised quote, revised until it is right.
Materials
Pick laminates, handles, fabrics and colours from real samples.
Production
Units are cut and pre-assembled in the workshop while site work runs.
Install & handover
We install, clean up and walk you through every unit.