Home / Projects
Design gallery
Homes and workplaces designed by our studio. Open any room in 360° to look around it.
Images are 3D design concepts produced by our studio.
Room by room
What goes into each design
Kitchens
Work triangle planning, tall units for appliances, and marble or quartz tops sized to your counters.
Bedrooms
Panelled bed walls, full-height wardrobes and layered lighting for reading and sleeping.
Living rooms
Feature TV walls, concealed cabling, and seating planned around how your family uses the room.
Cabins
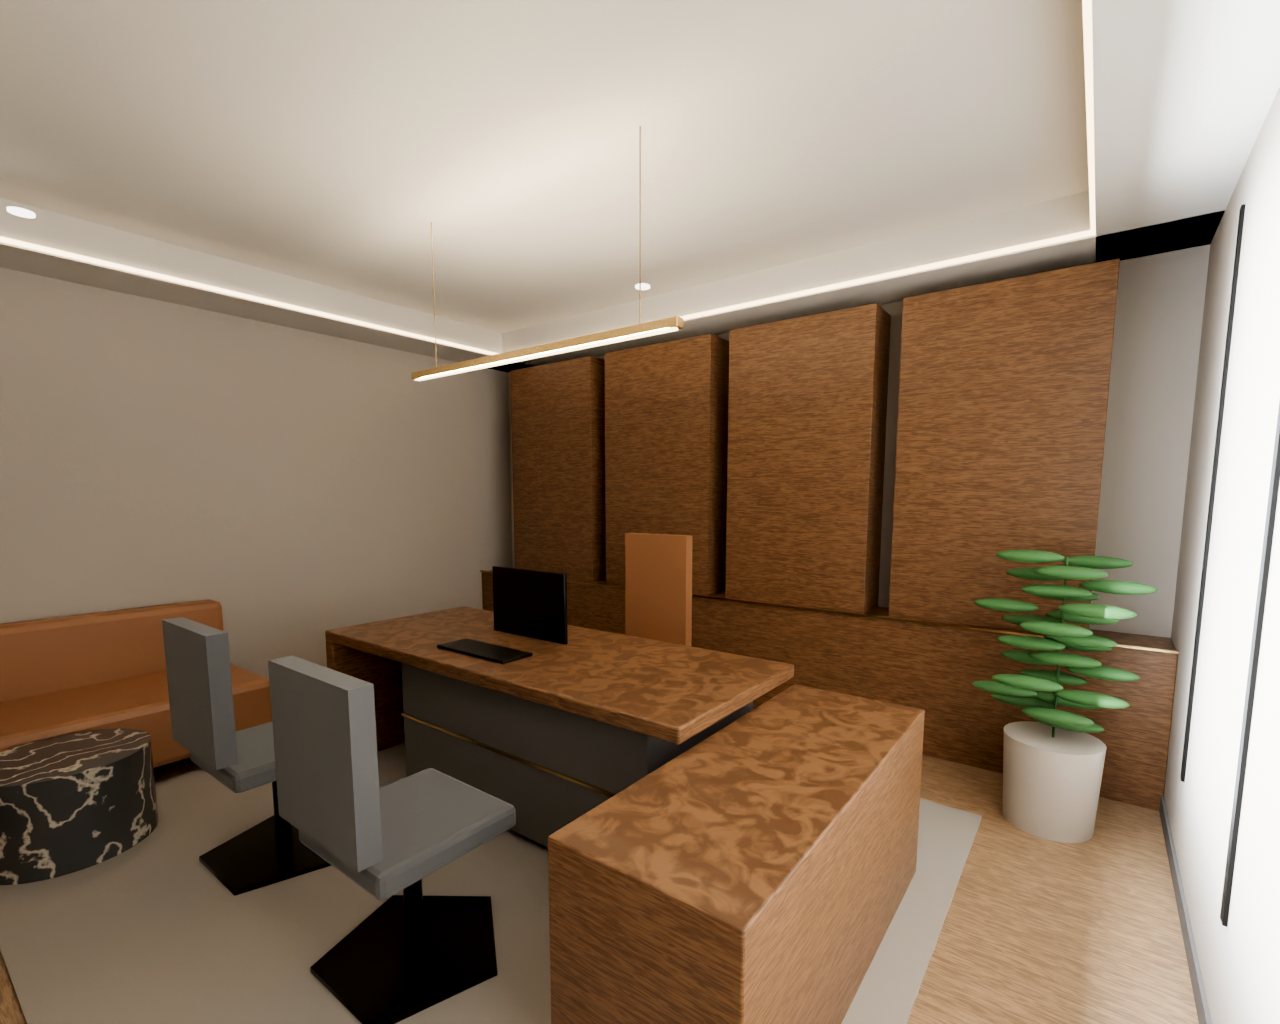
Executive desks with return units, display shelving and a corner for informal meetings.
Meeting rooms
Cable-managed tables, acoustic wall finishes and lighting that works on video calls.
Workstations
Bench desks with pedestals, partitions and power at every seat, planned for future headcount.